Industrial Liaison Office, NINVAST, NCP Complex, Shahdra Valley Road, Islamabad, Pakistan · P.O. Box 3156+92 51 9038 226 · ilo@ninvast.edu.pk
Home / Facilities

Technical facilities

Calibration, outgassing, drying and coating facilities with defined ranges and recognised standards, backed by a quality system certified to ISO 9001:2015 by Certification Services Pakistan (CeSP).

10³ → 10⁻⁶ mbarGauge calibration range
< 10⁻⁸ mbarOutgassing base pressure
30 LDrying & degassing chamber
3300 °CCoating evaporation limit
01 · Metrology

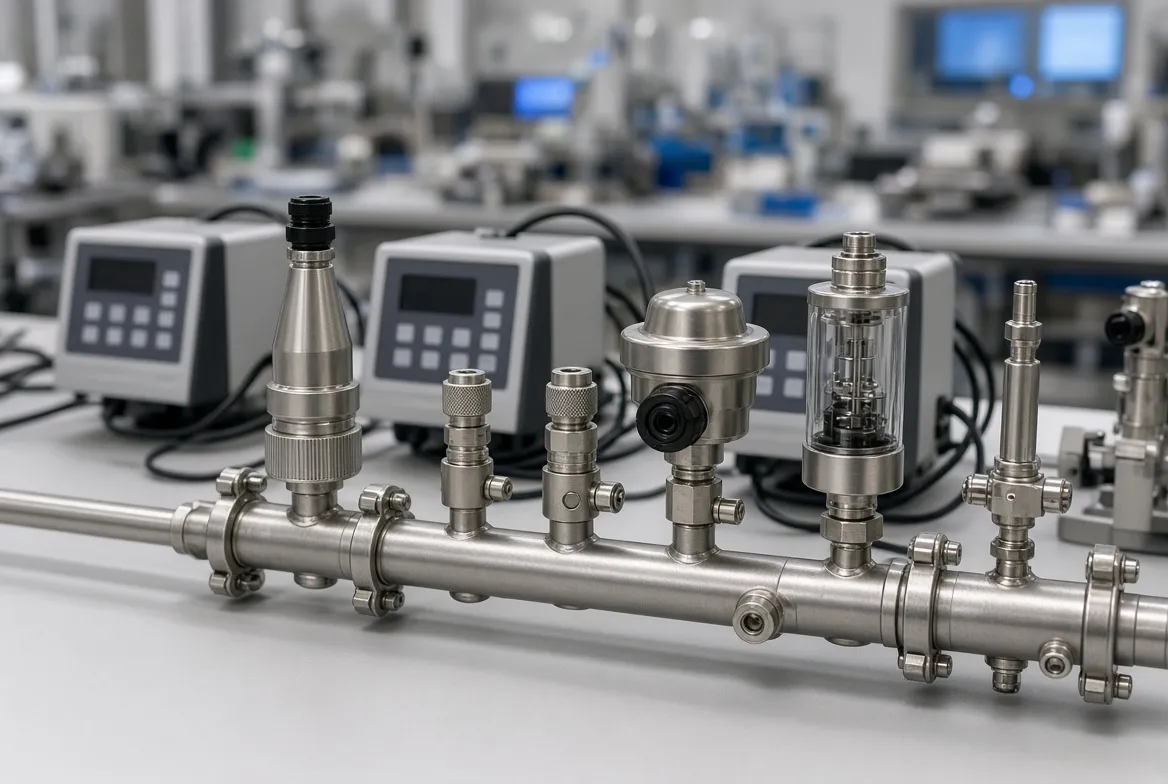
Vacuum gauge calibration

Calibration by direct comparison with a reference gauge. Traceability to an international accredited laboratory.

  • Scope: 10+3 to 10−6 mbar
  • Standard: ISO 3567:2011
  • Pirani, dial, capacitance diaphragm, spinning rotor, hot cathode, cold cathode, full-range
  • Testing, cleaning and minor repair
Gauge calibration bench
02 · Materials qualification

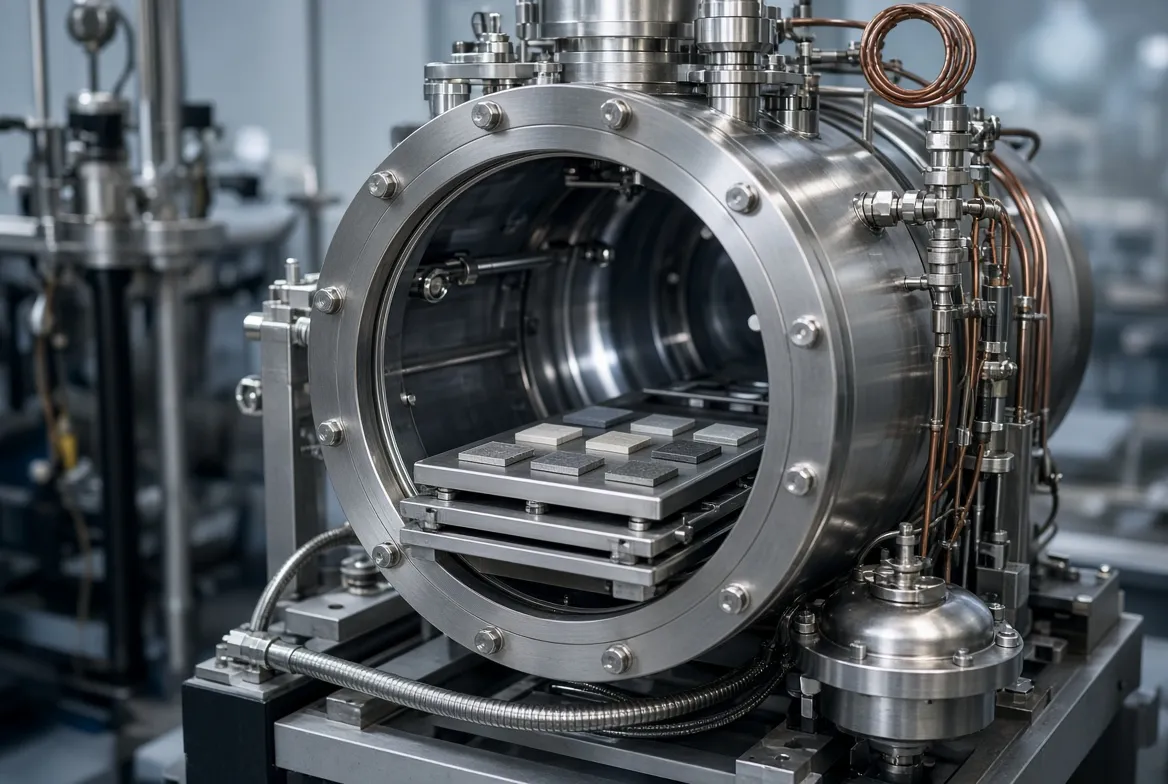
Outgassing measurement

For materials and components intended for vacuum and space applications.

  • Base pressure below 1 × 10⁻⁸ mbar
  • Temperature: 23–125 °C
  • Total mass loss: ECSS-Q-ST-70-02C
  • Accumulation technique: ISO/PS 20177:2018
  • Maximum sample size: 150 mm
Outgassing chamber
03 · Thermal vacuum

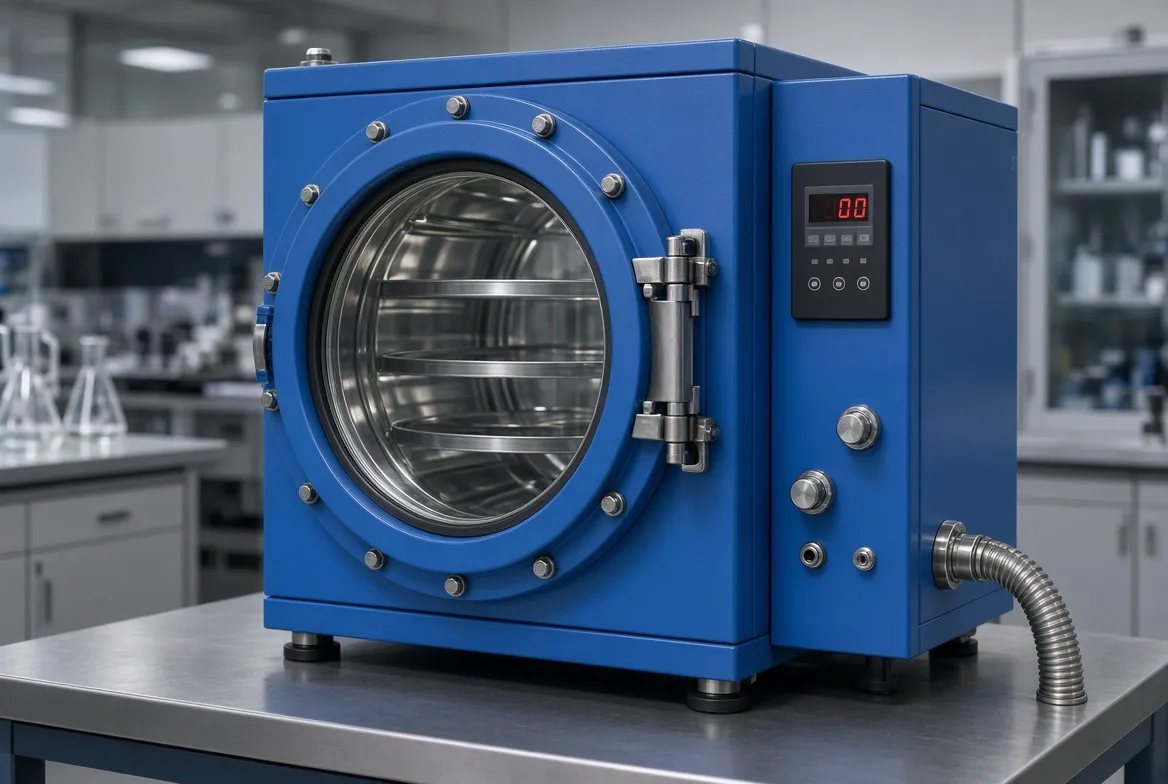
Vacuum drying & degassing

  • Vacuum below 1 × 10⁻² mbar
  • Temperature: (23–200) ± 5 °C
  • Chamber volume: 30 L
  • Sample size: 230 × 200 × 200 mm3
Vacuum drying oven
04 · Surface engineering

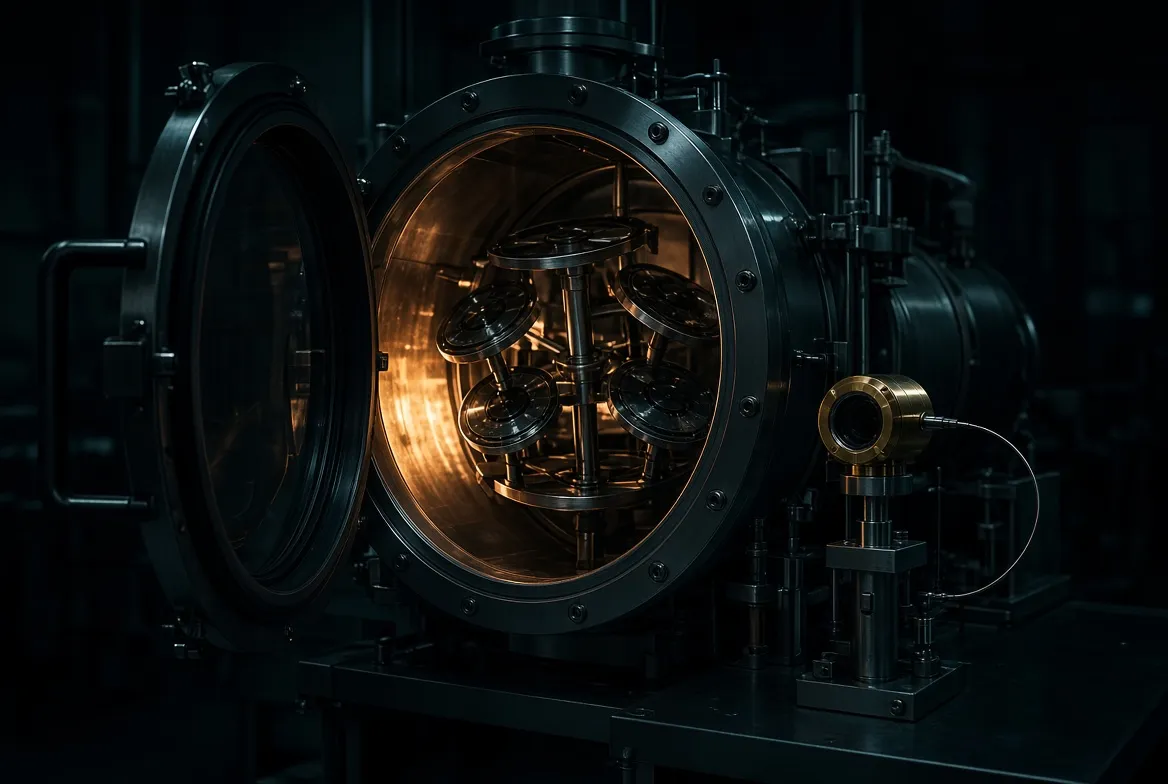
Vacuum coatings

  • High vacuum 10−6 mbar, rough vacuum 10−2 mbar, ambient spray
  • 200 °C drying to 3300 °C evaporation
  • Quartz monitoring or argon / nitrogen purging
  • 8-inch substrates to large-area surfaces
  • Optical, ceramic, anti-corrosive and insulating coatings
Coating chamber

Need a vacuum service or training?

Write to the Industrial Liaison Office with your application, pressure range and timeline.